Photos
Inside, outside, and the making of the cabin.
A visual walk through living spaces, bath details, the fire-pit edge, and stewardship moments on the land.

Glass living roomTwilight in the main room with full-height views into the woods.

Queen bedroomA single bedroom for two guests, quiet and close to the tree line.
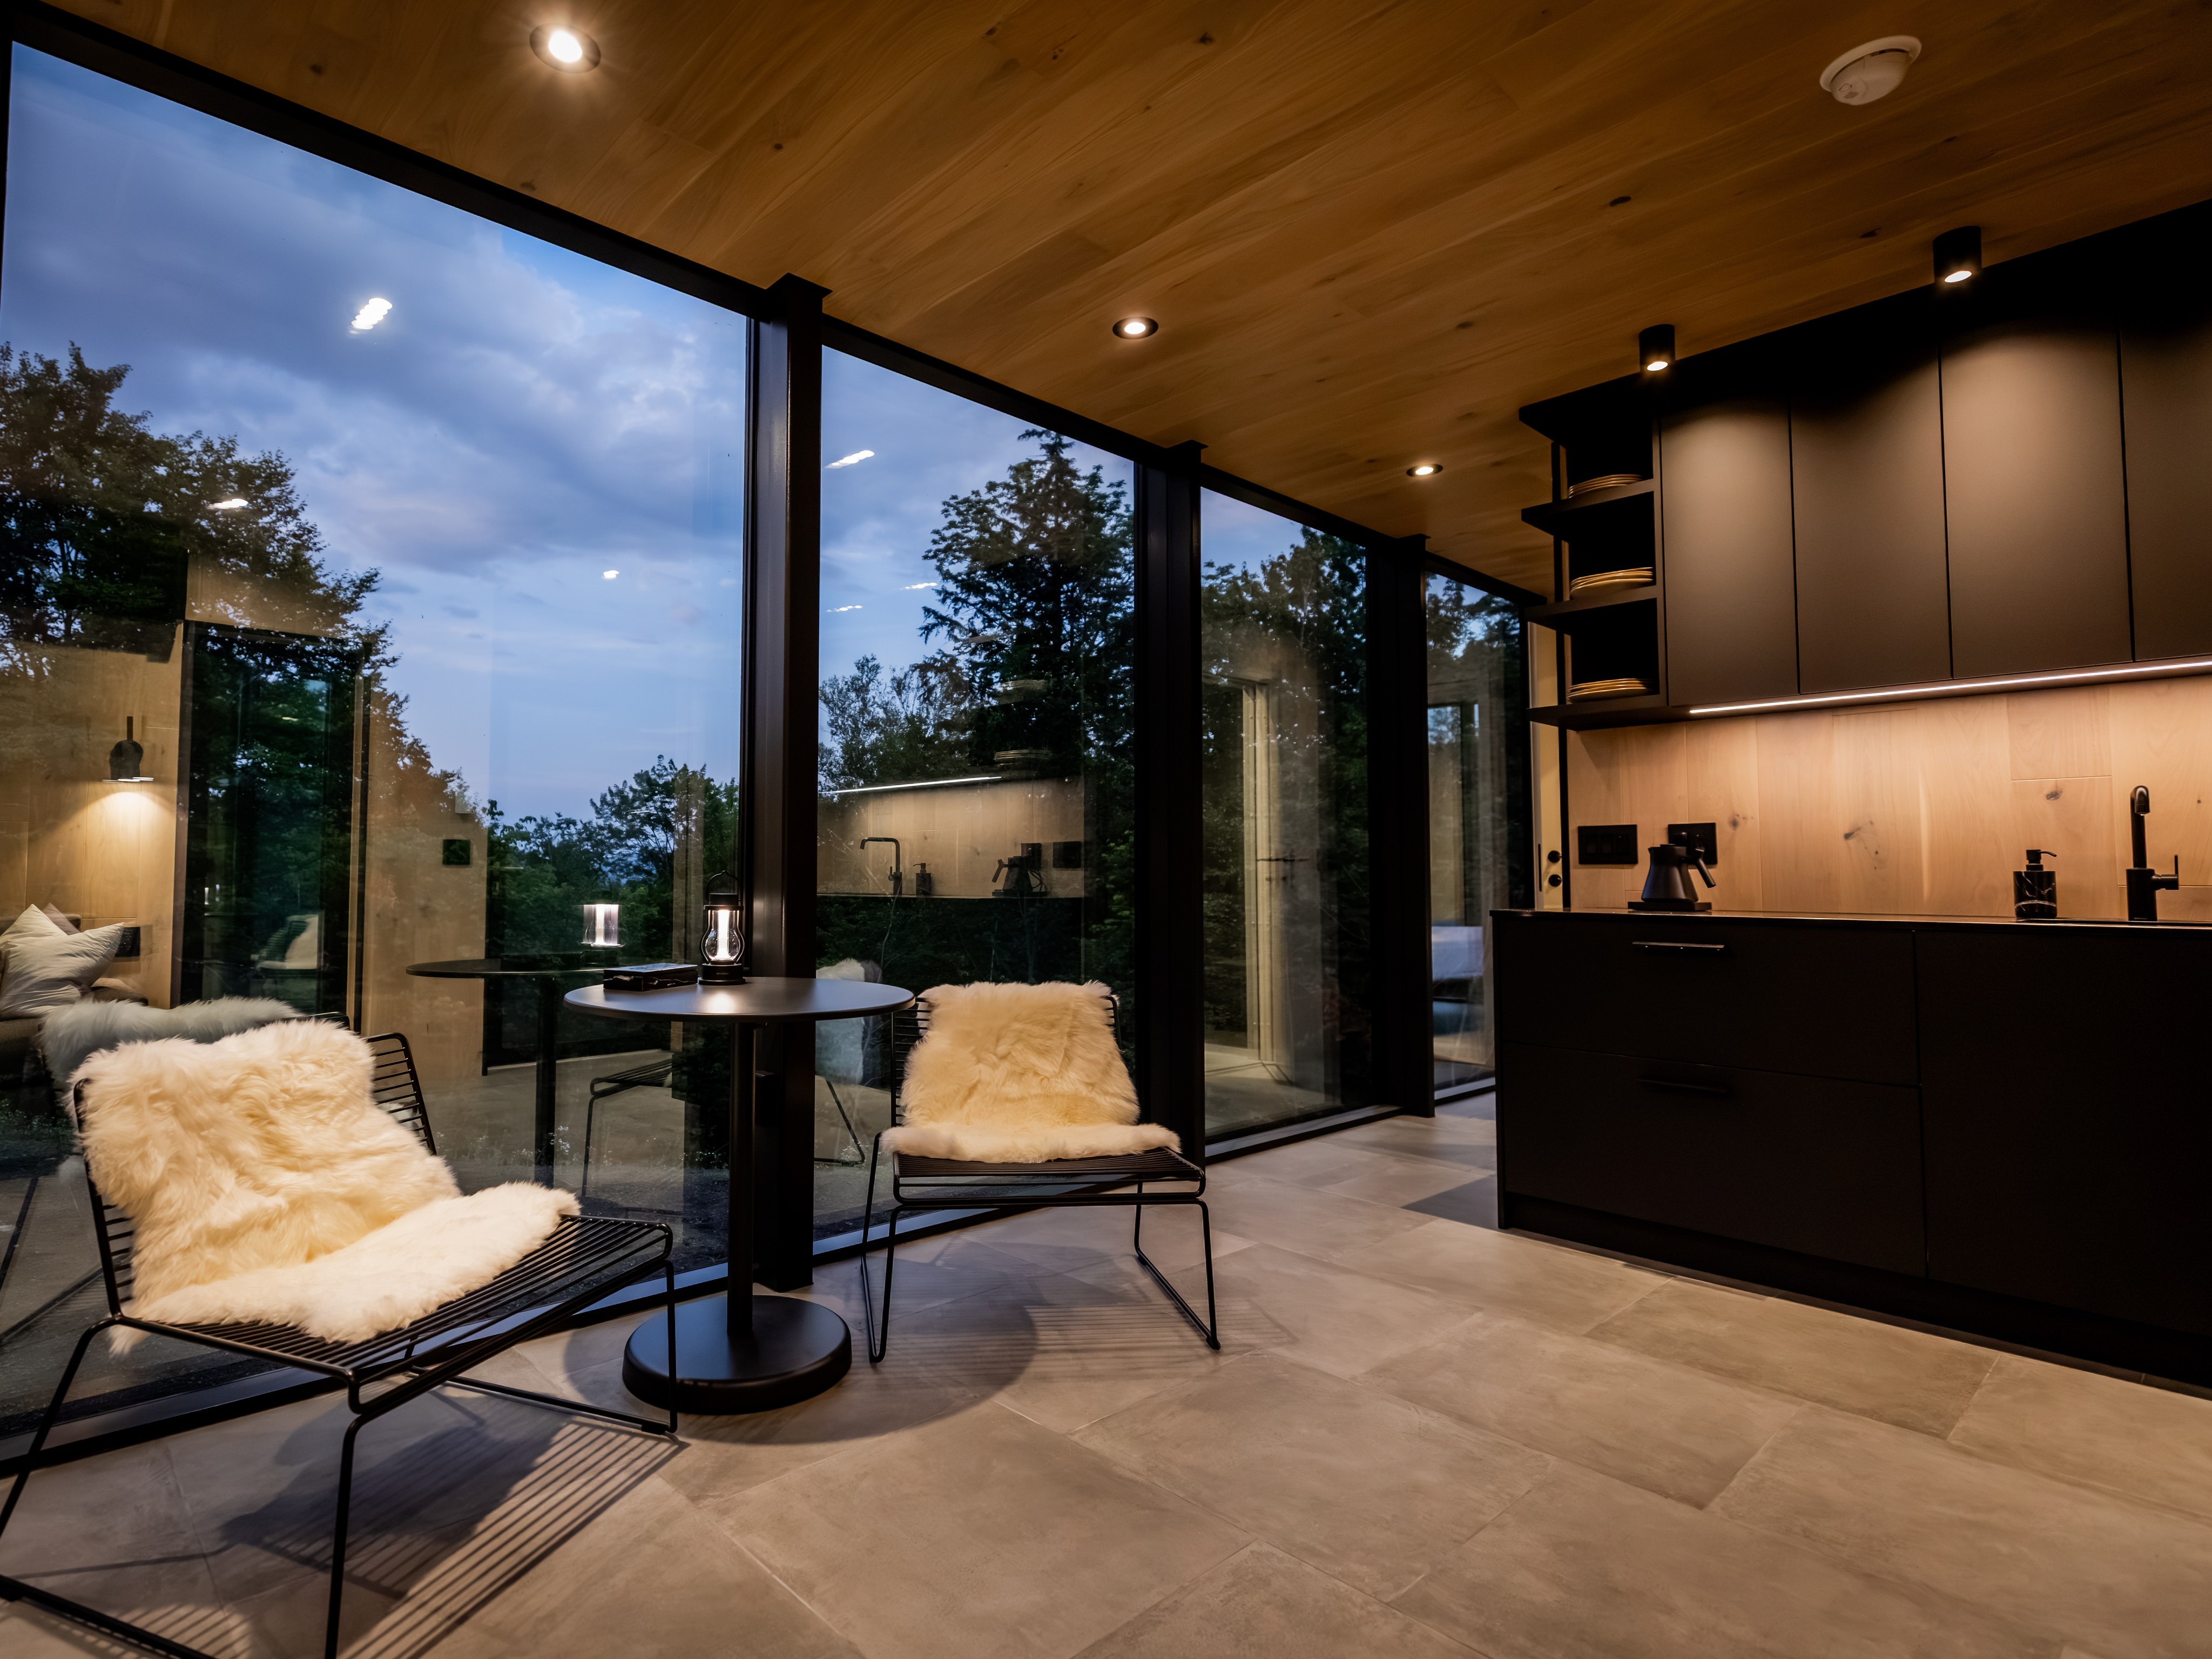
Kitchenette and loungeA compact kitchen footprint that stays connected to the seating area.
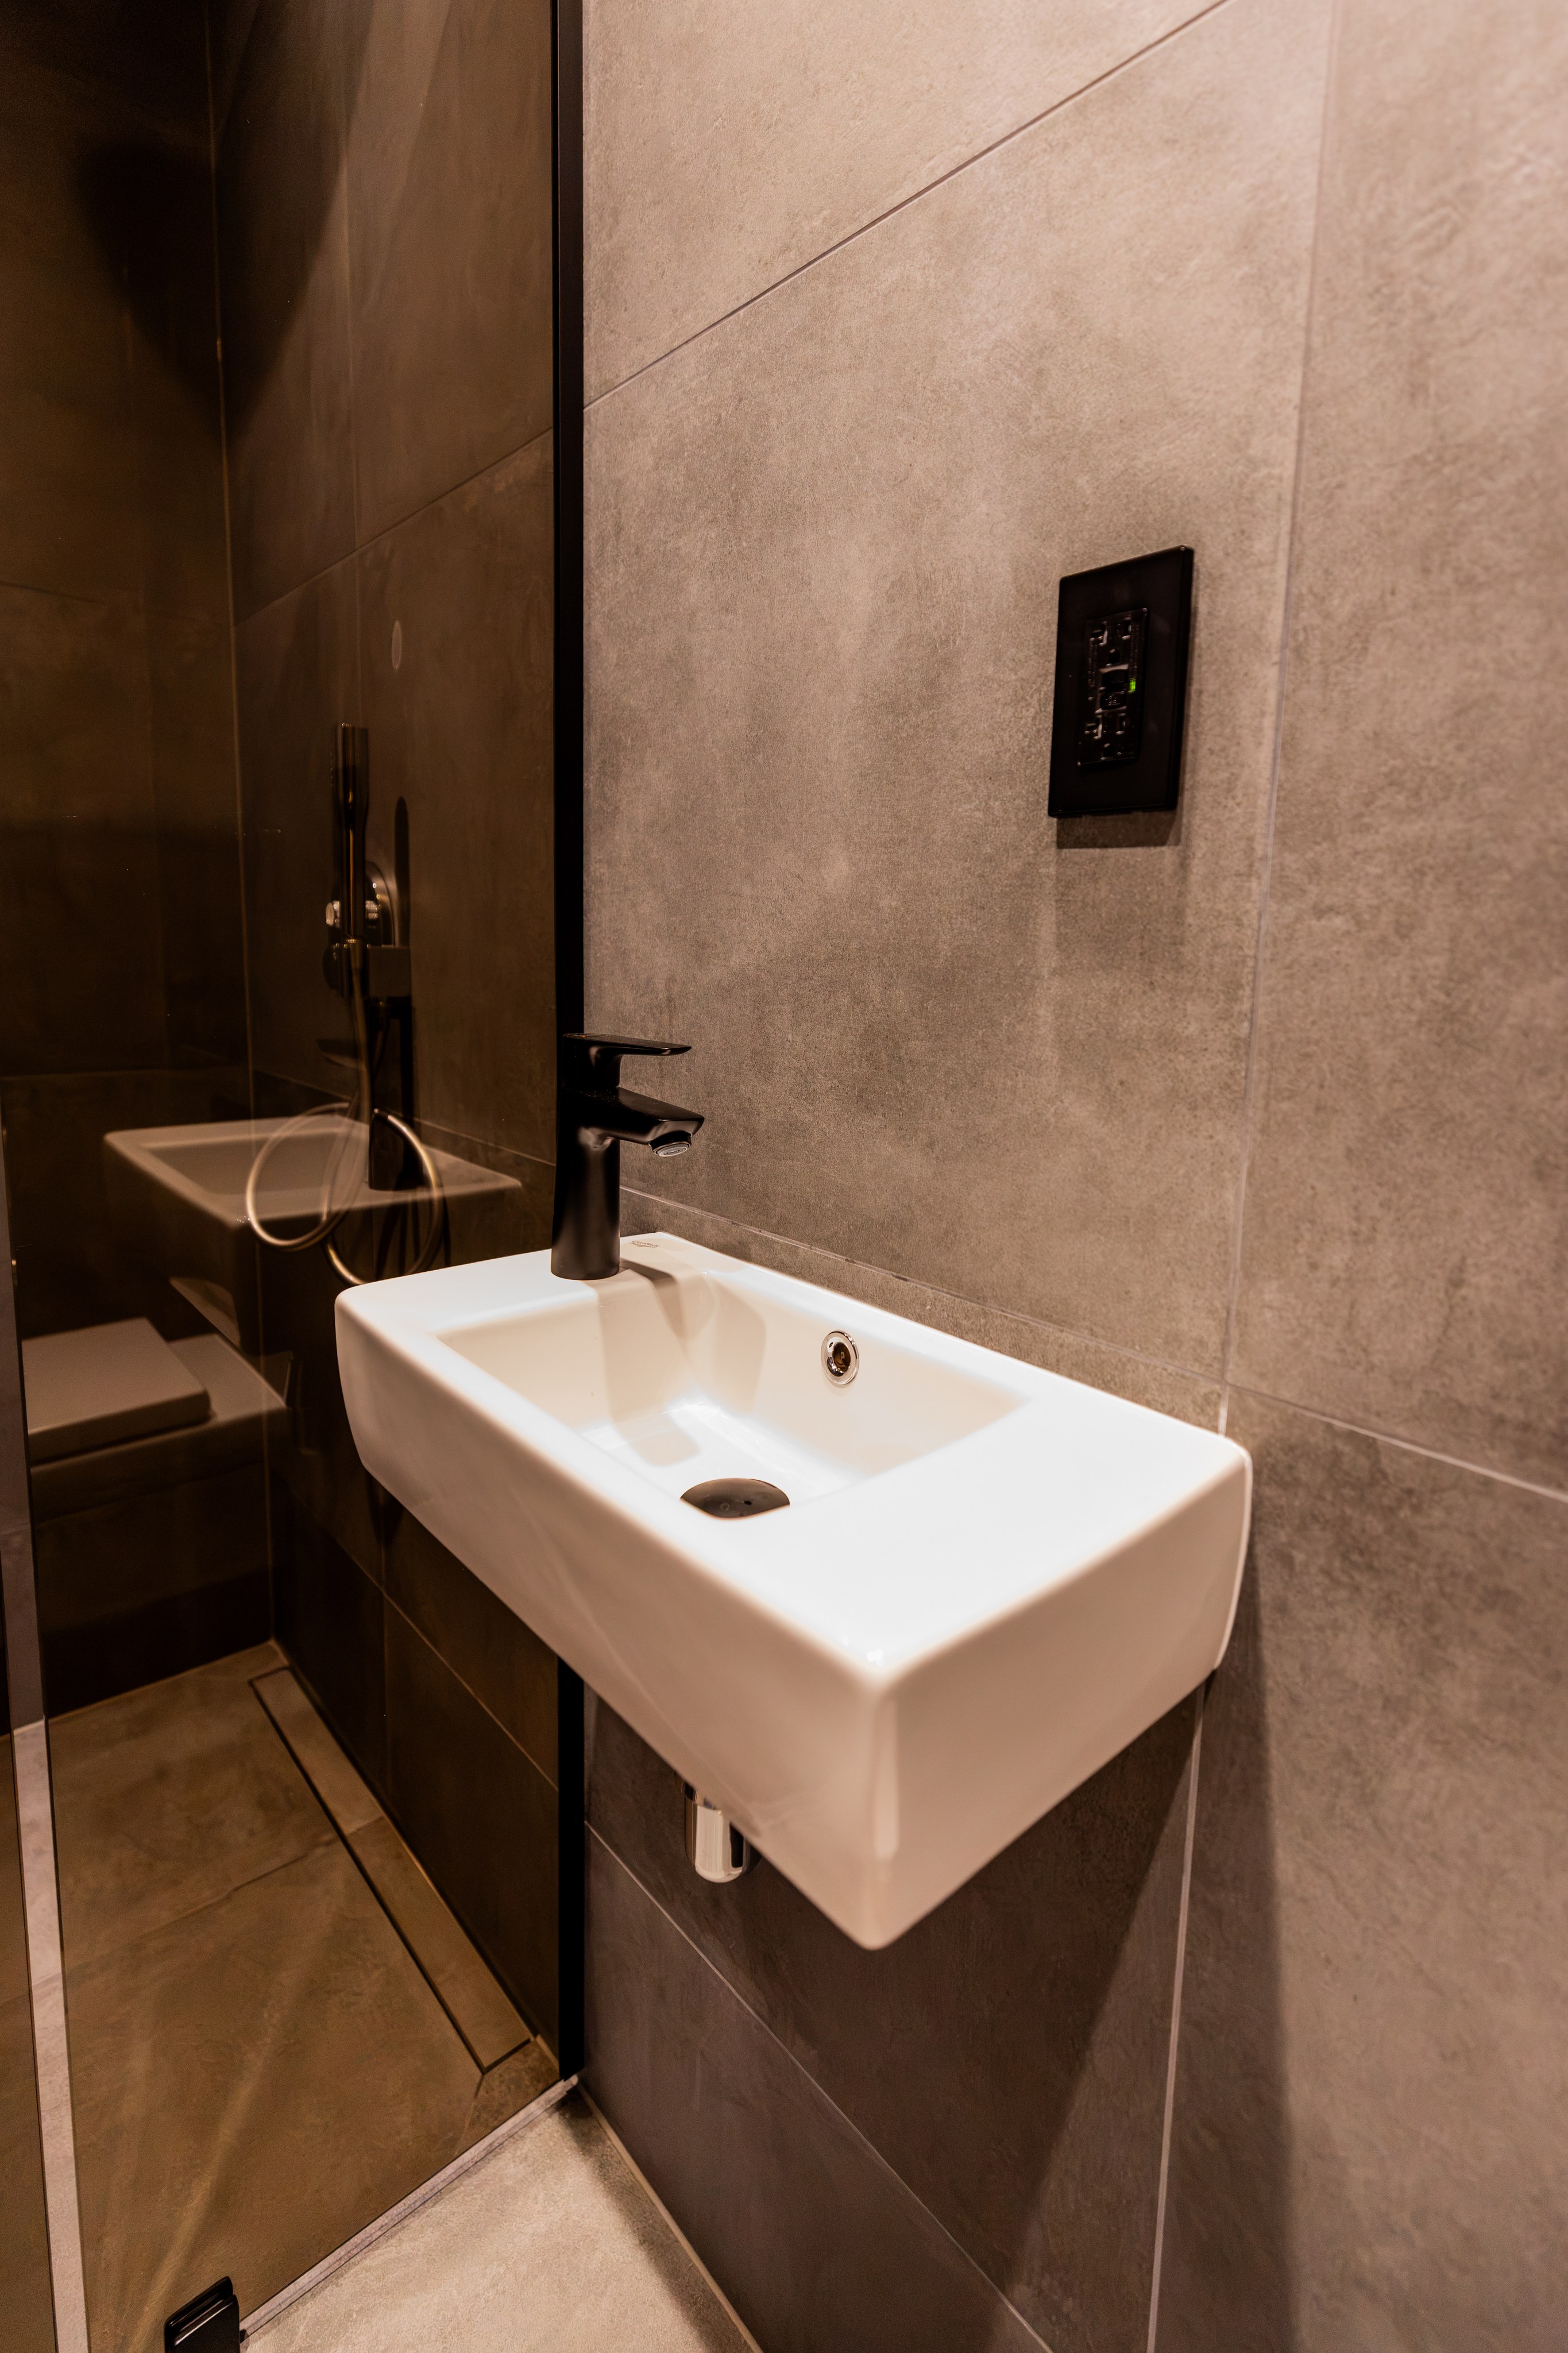
Bathroom overviewA full bath with clean lines, warm finishes, and practical storage.

Shower detailCloser look at the shower finishes and everyday bath setup.
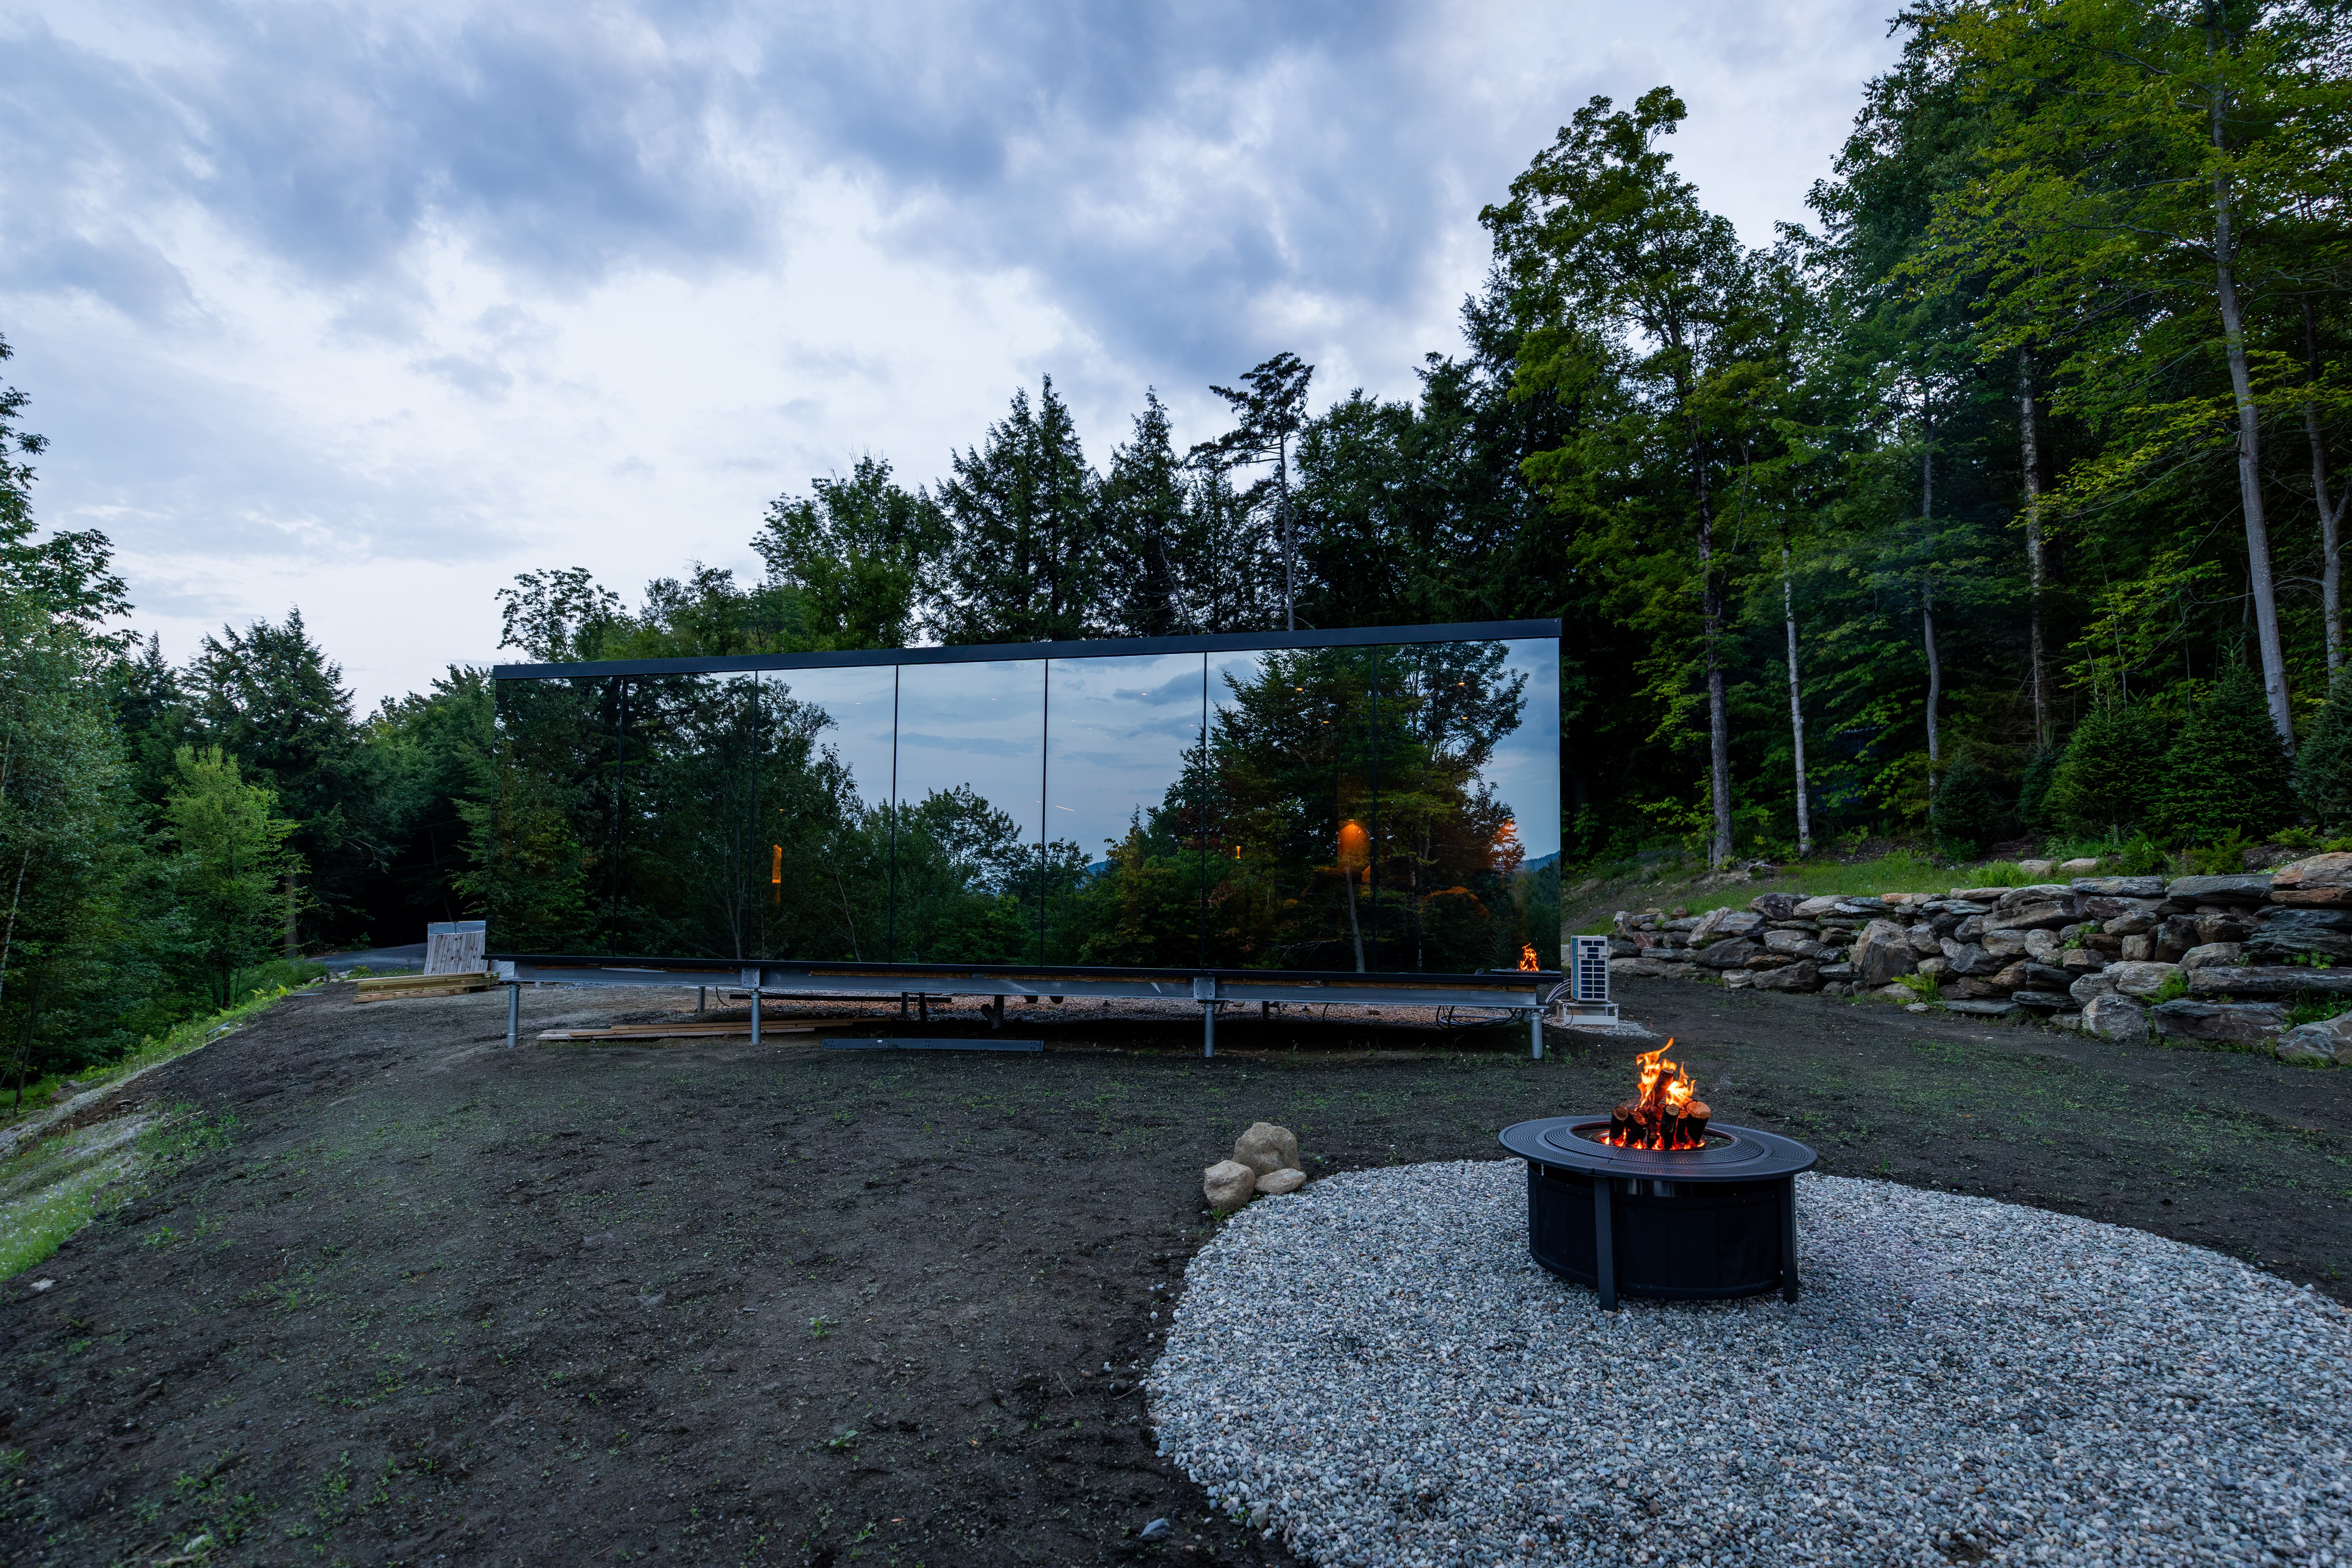
Fire pit at duskEvening gathers outside are part of the core stay rhythm.
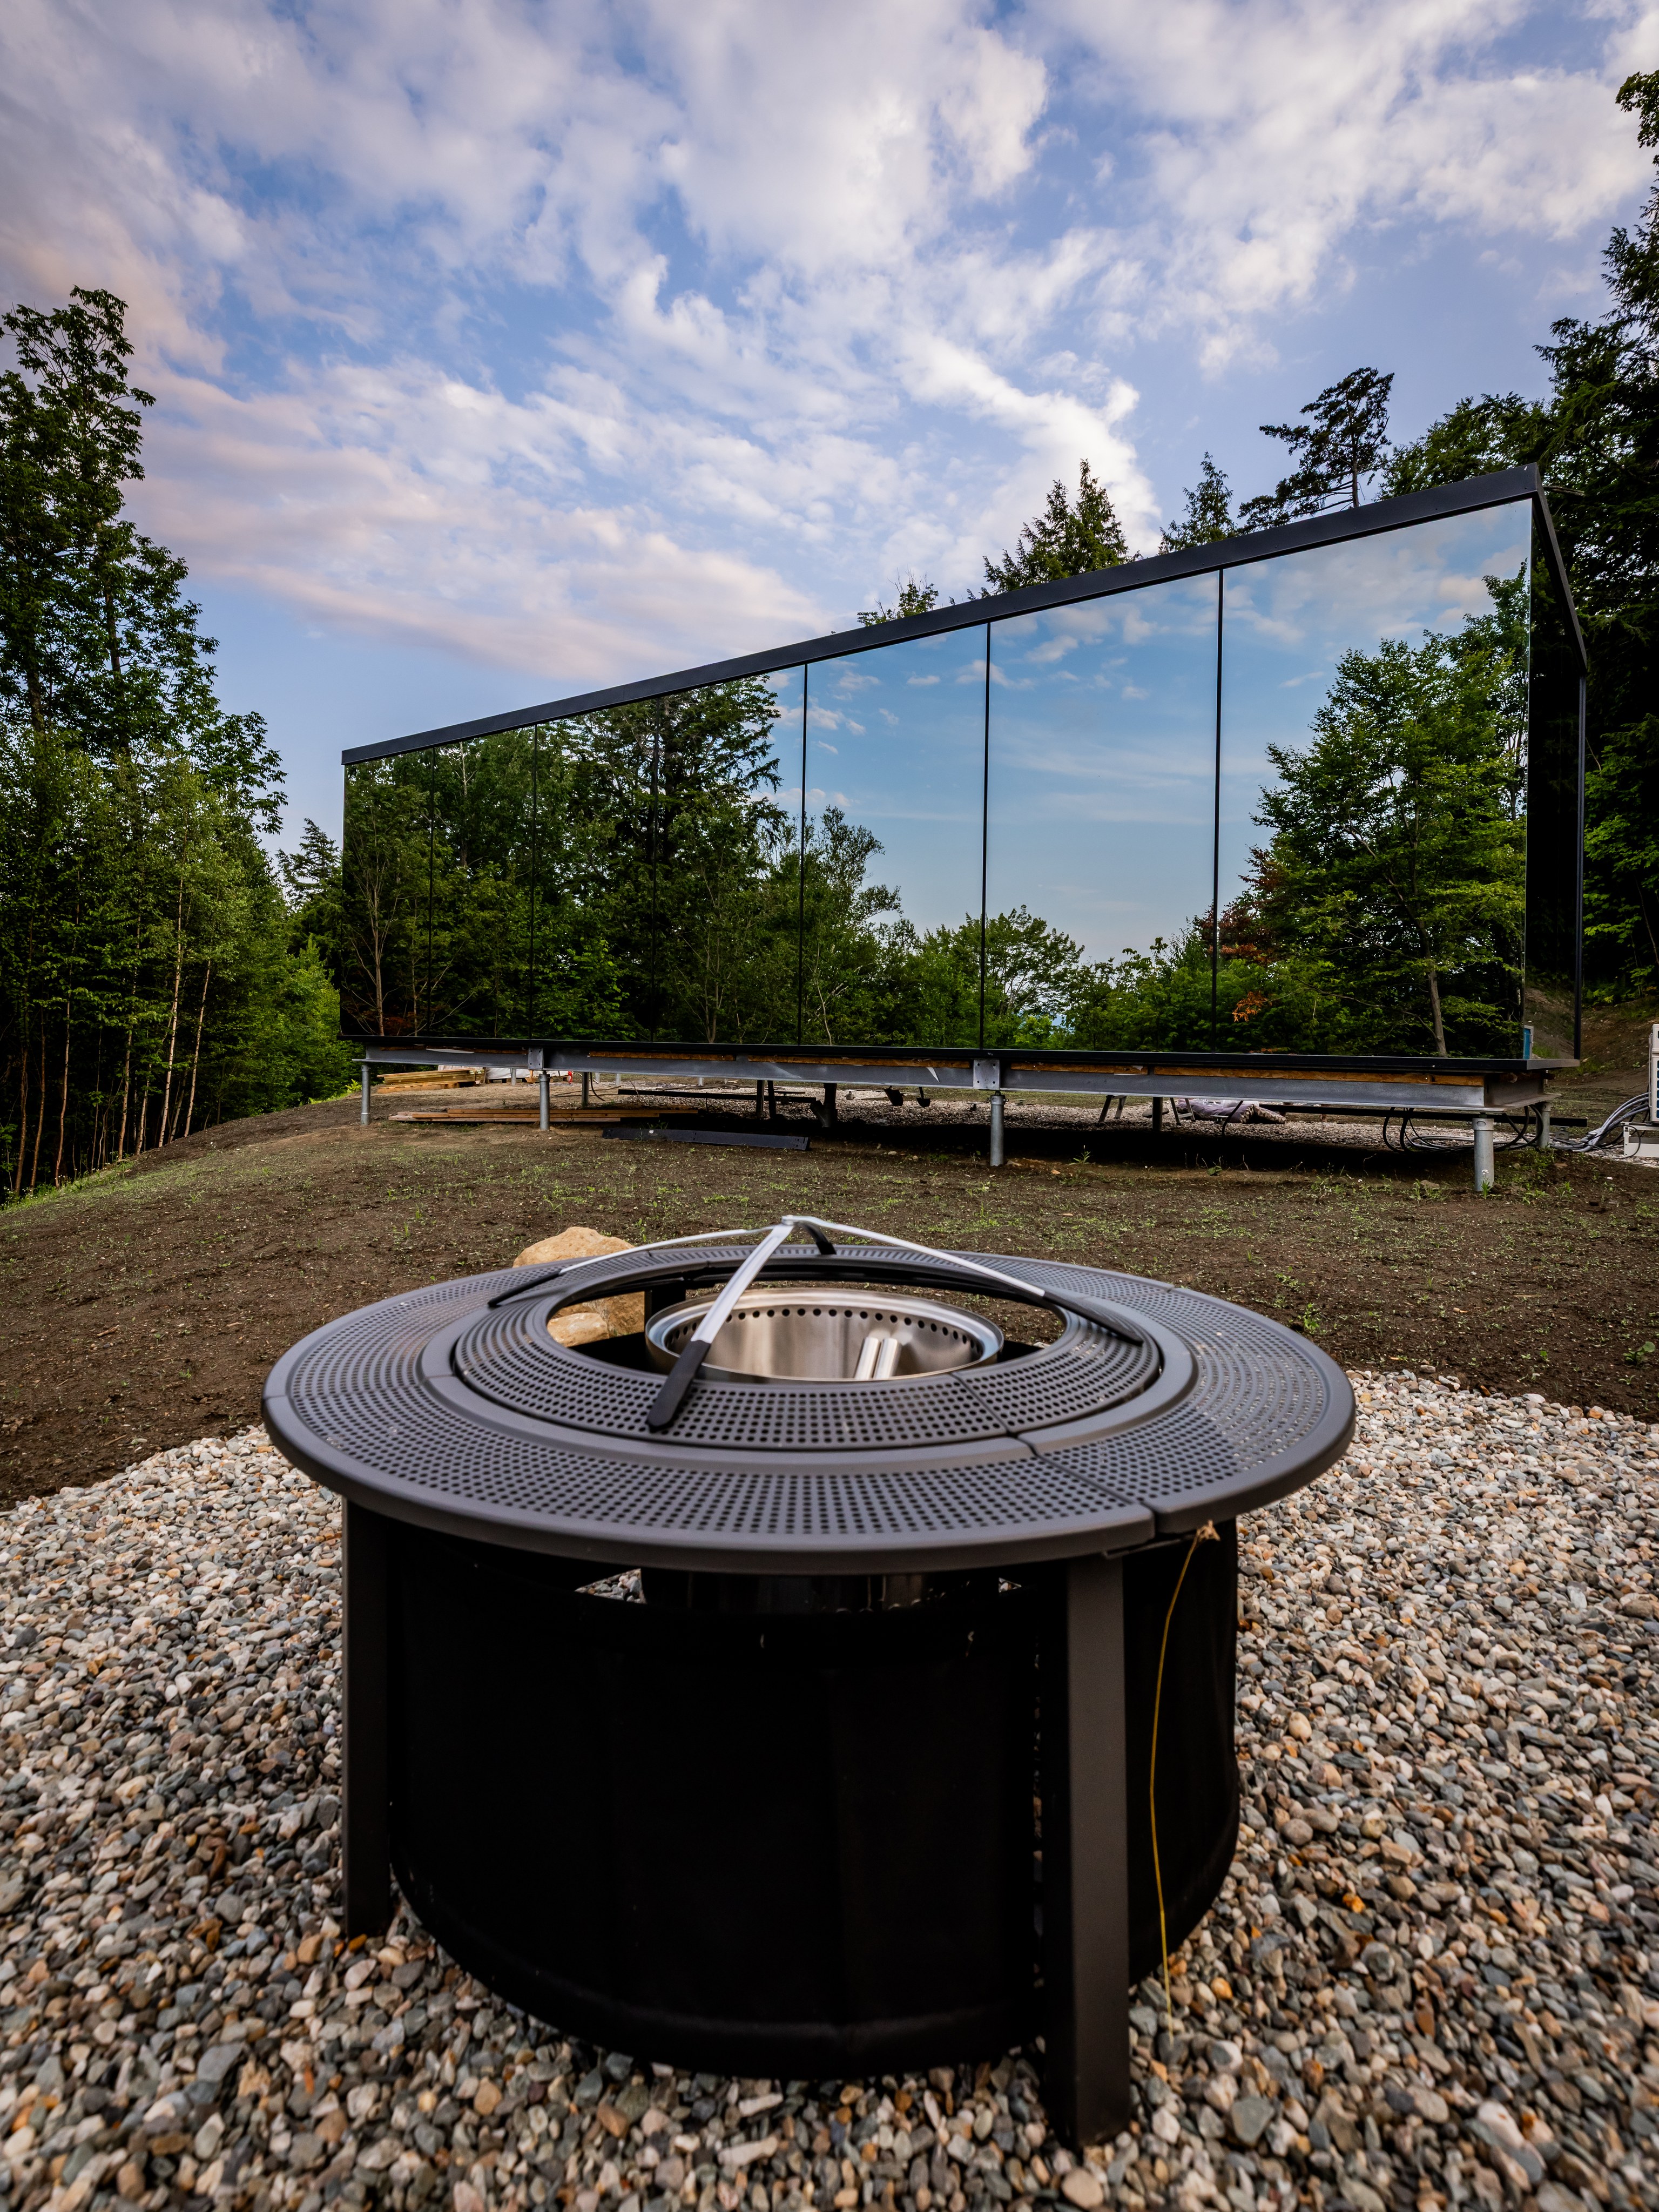
Fire pit close-upGround-level fire pit details beside the mirrored exterior.
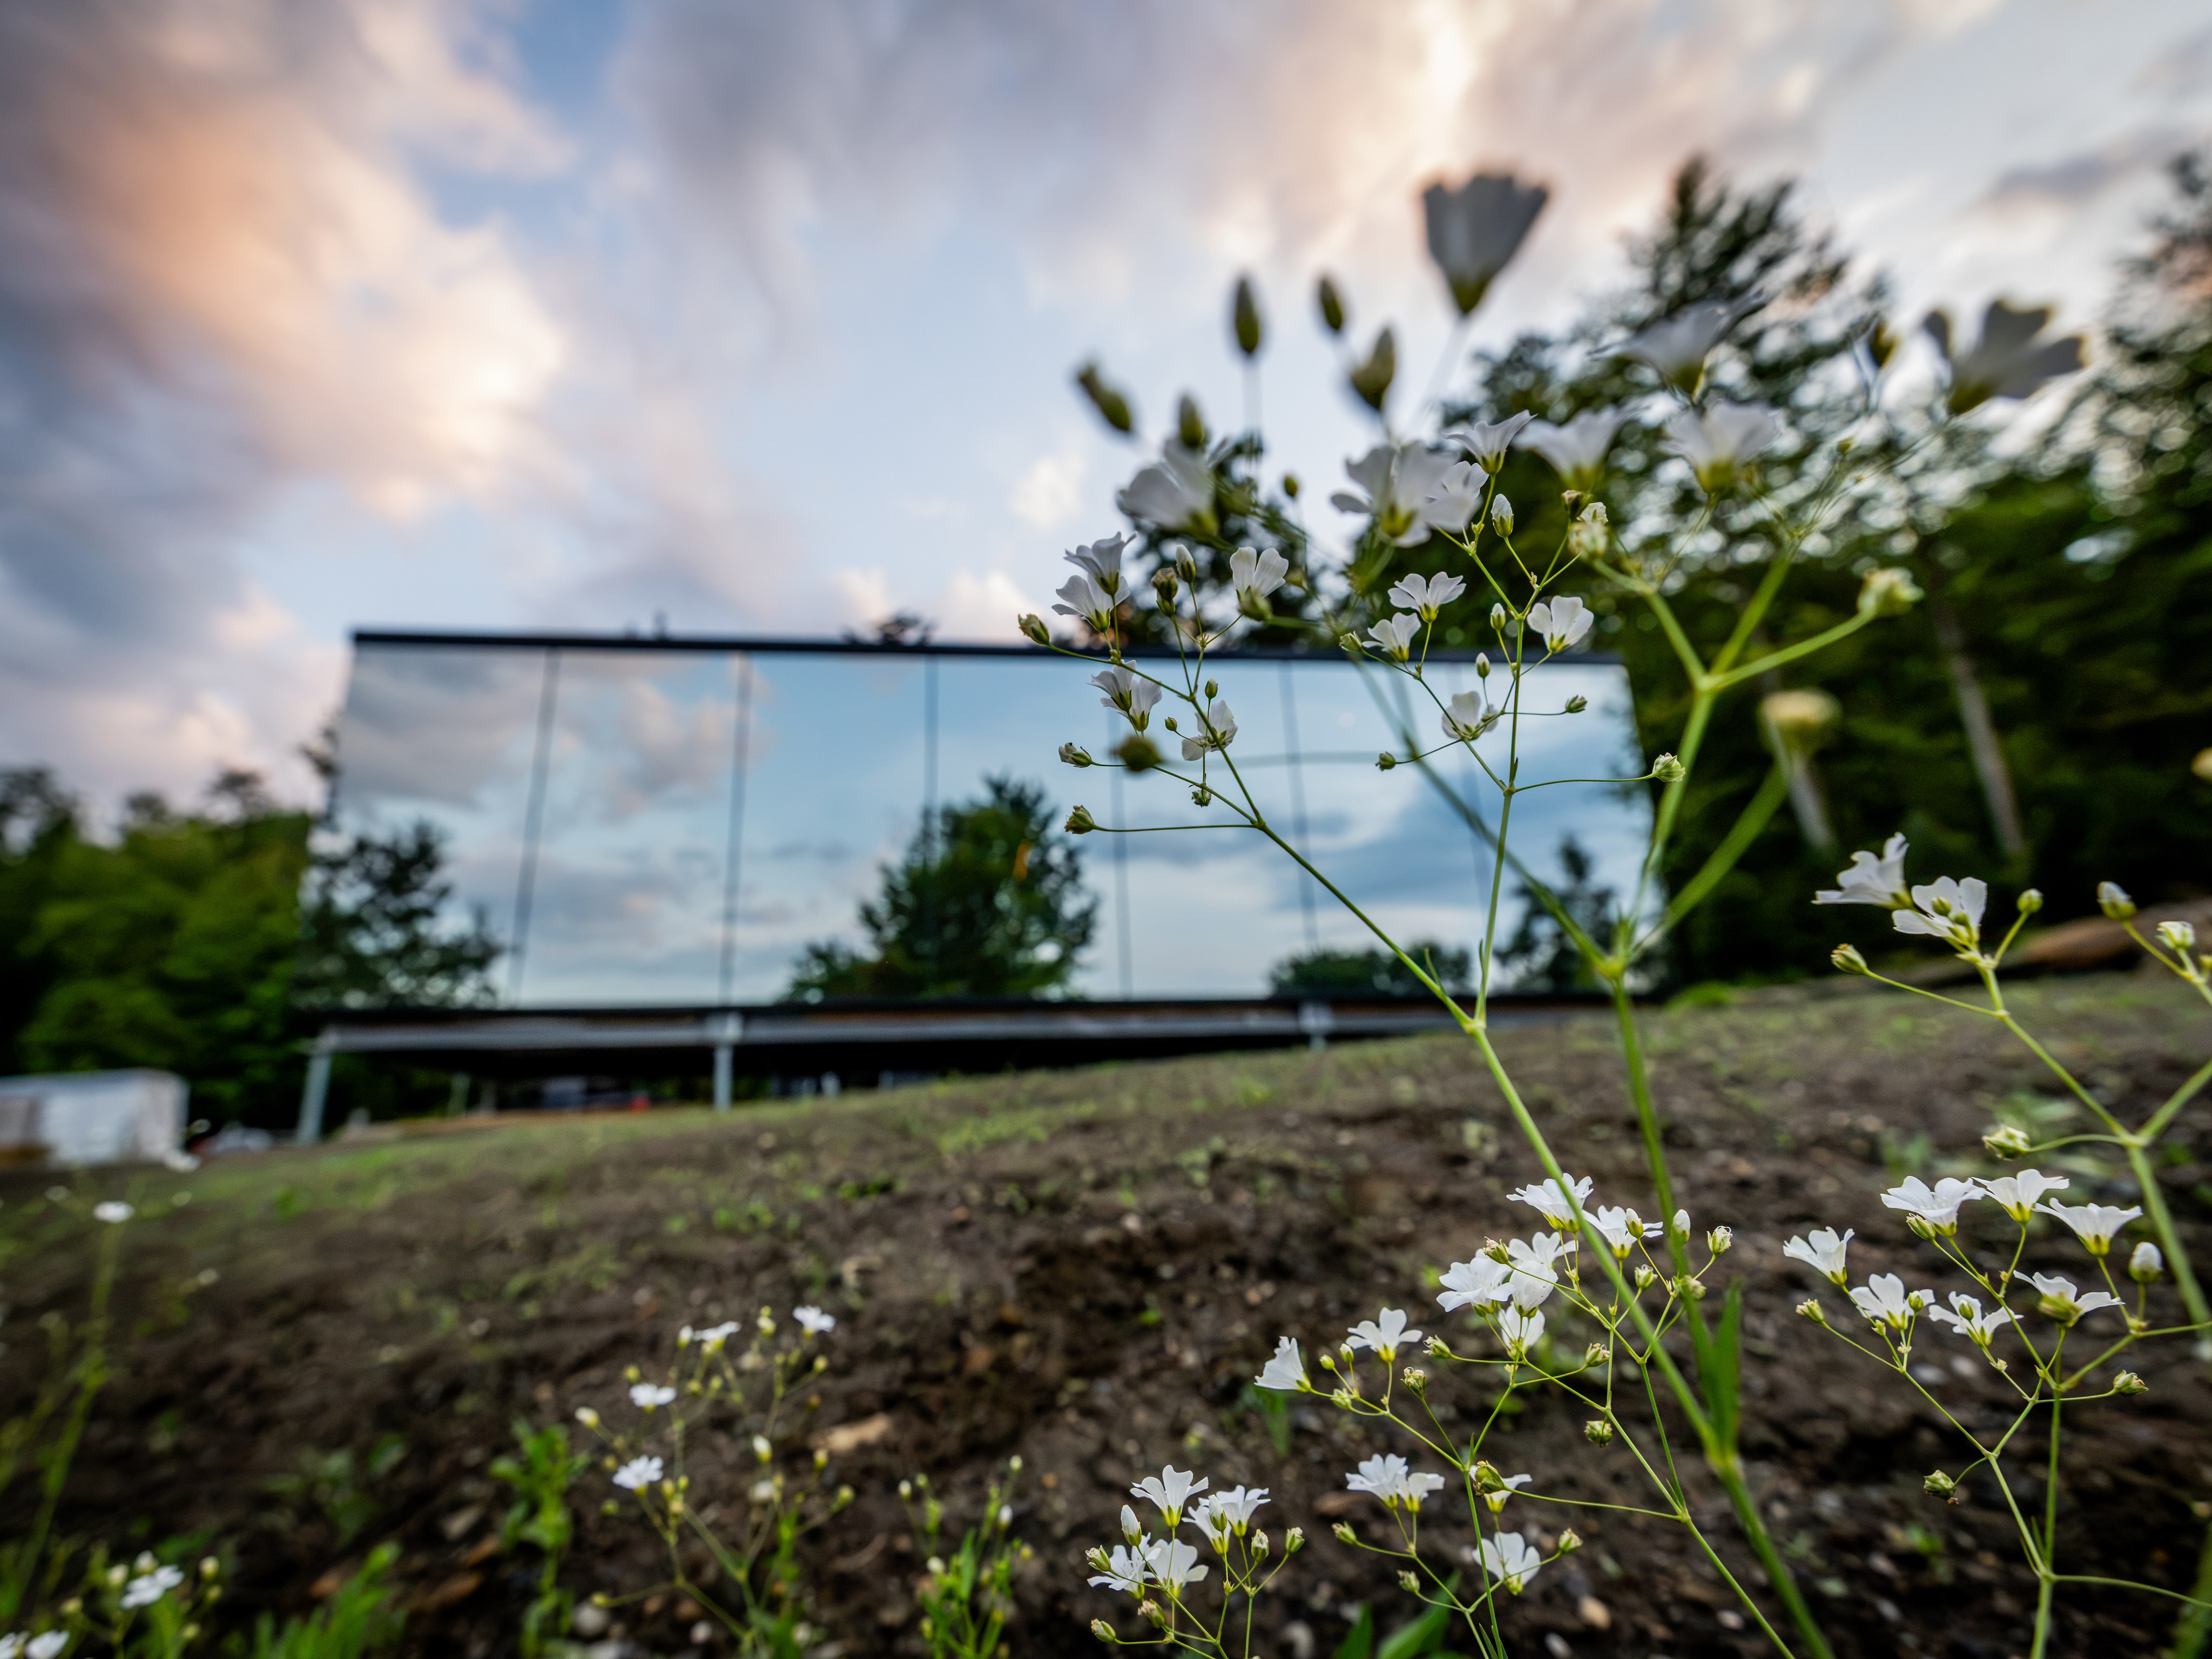
Wildflower seasonSummer growth softens the approach and frames the mirrored shell.
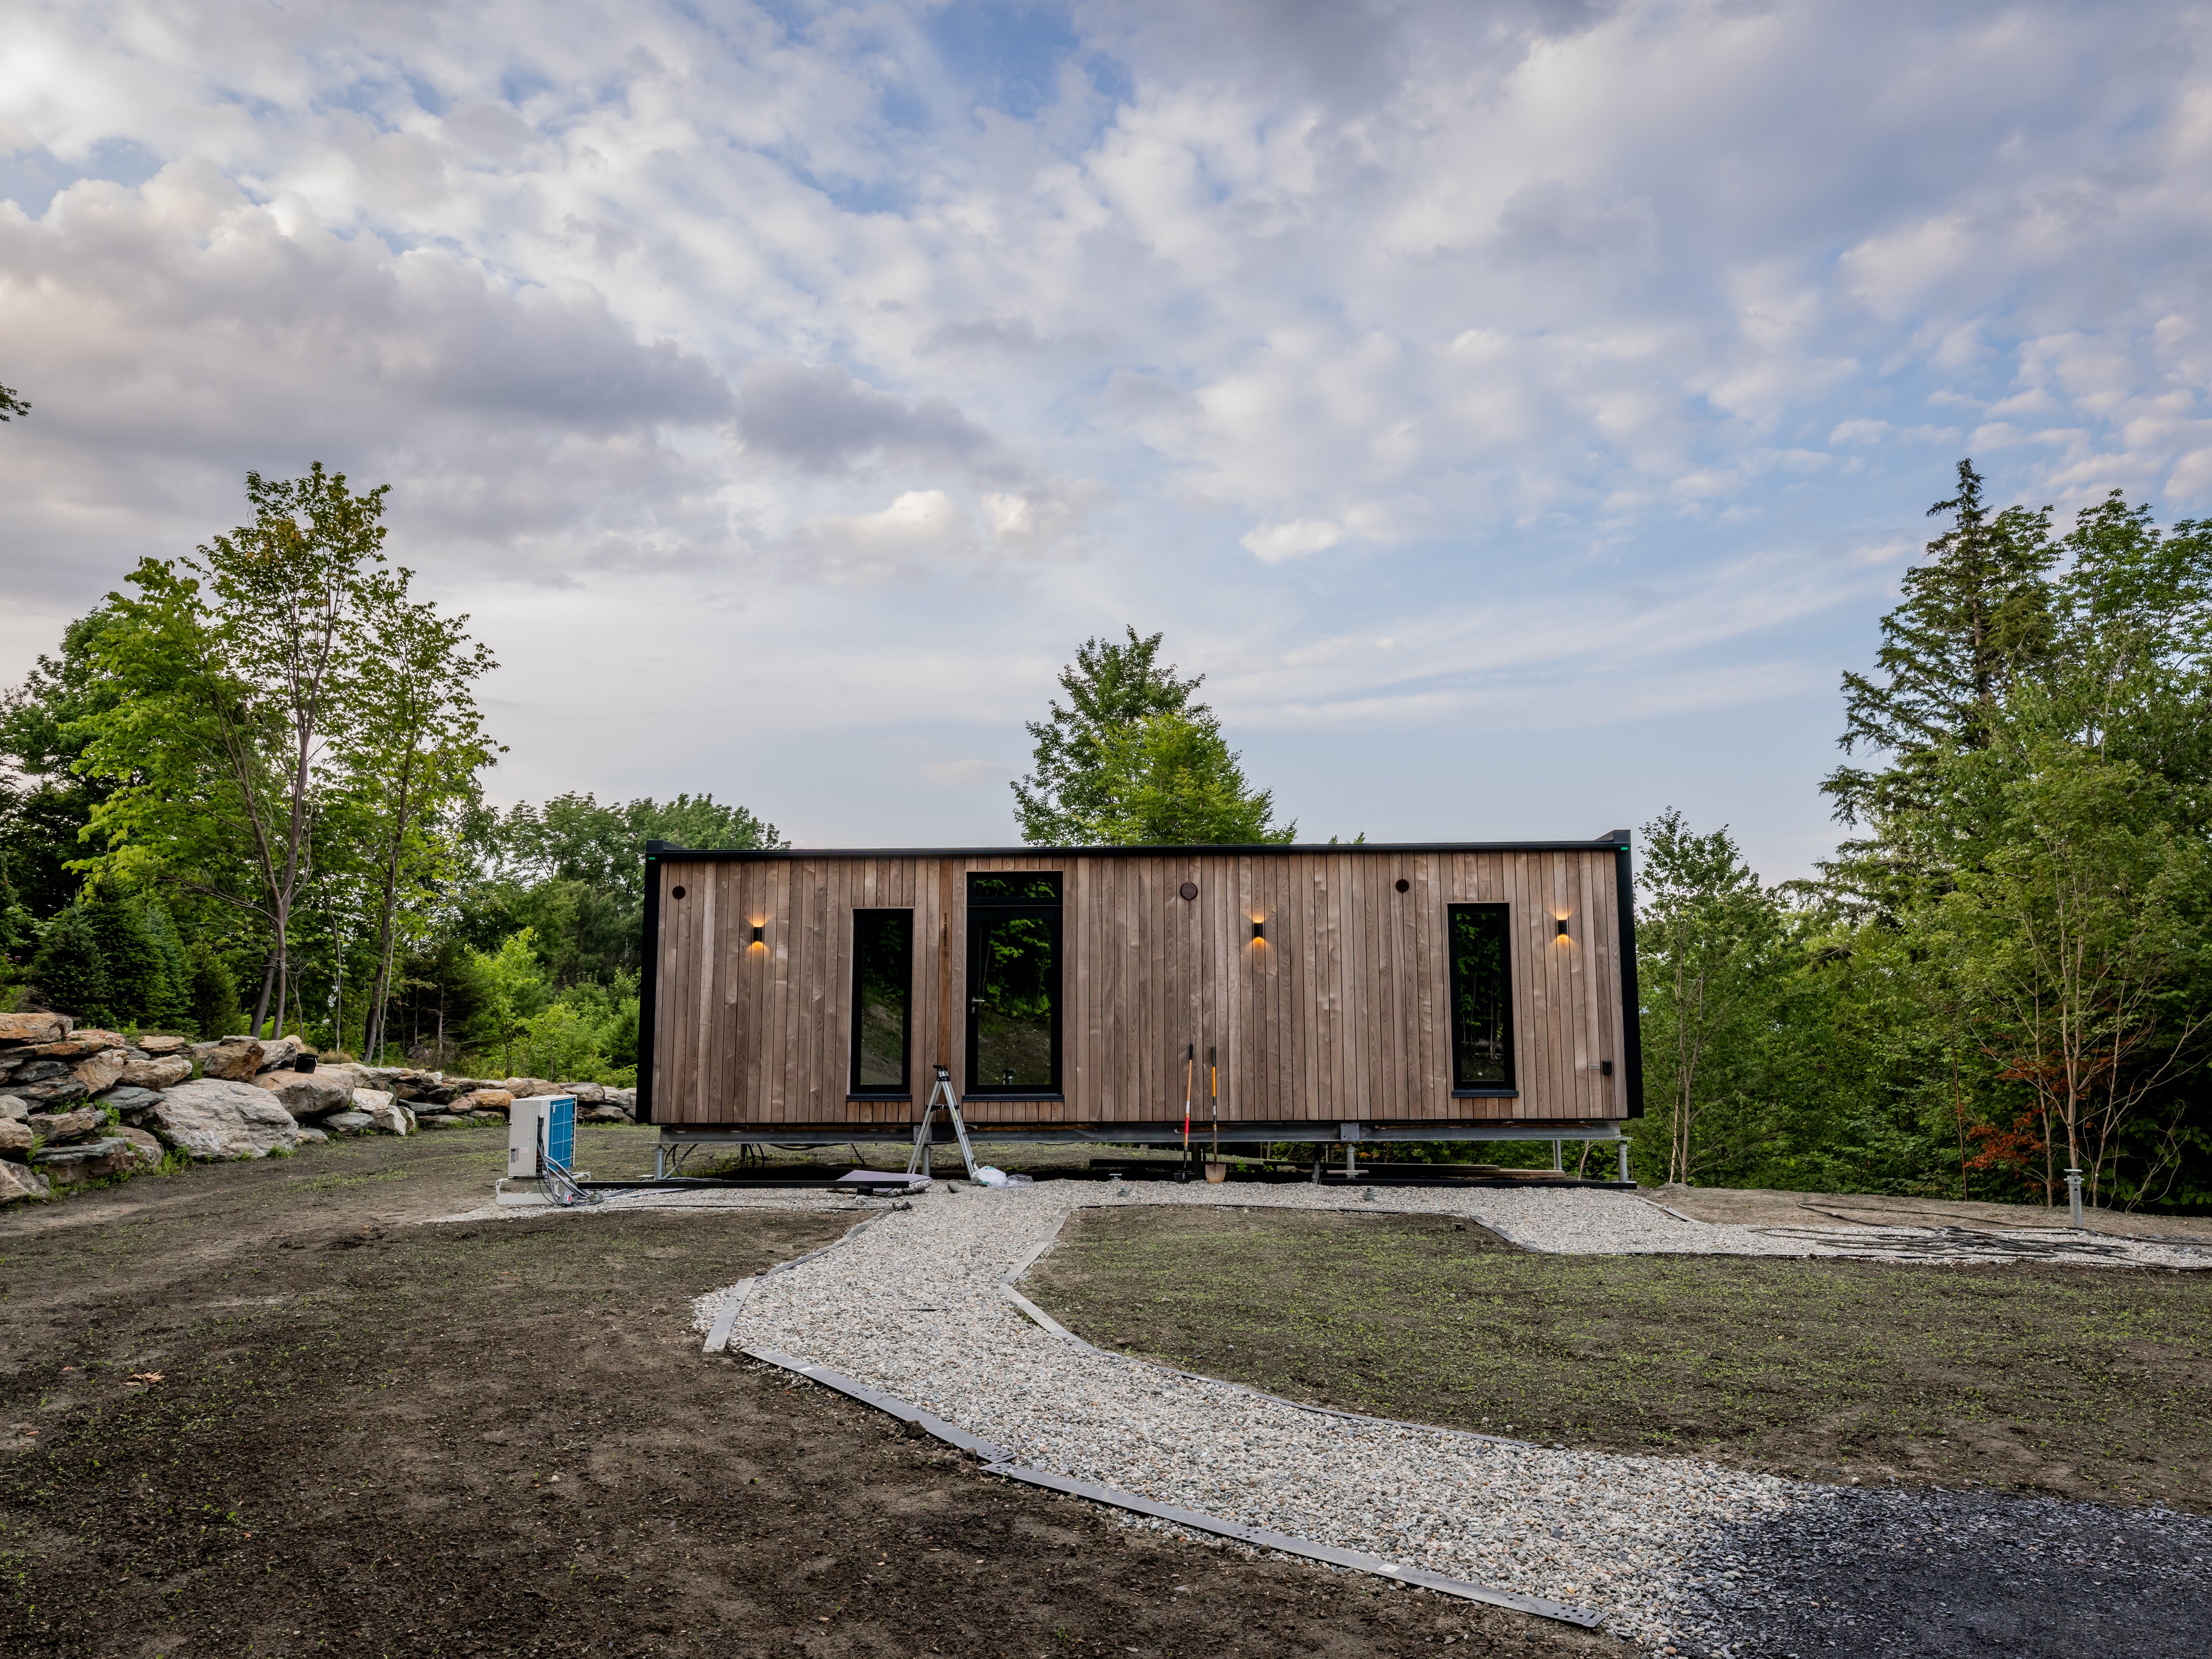
Arrival pathThe walk-in view from path to door in the Waitsfield woods.
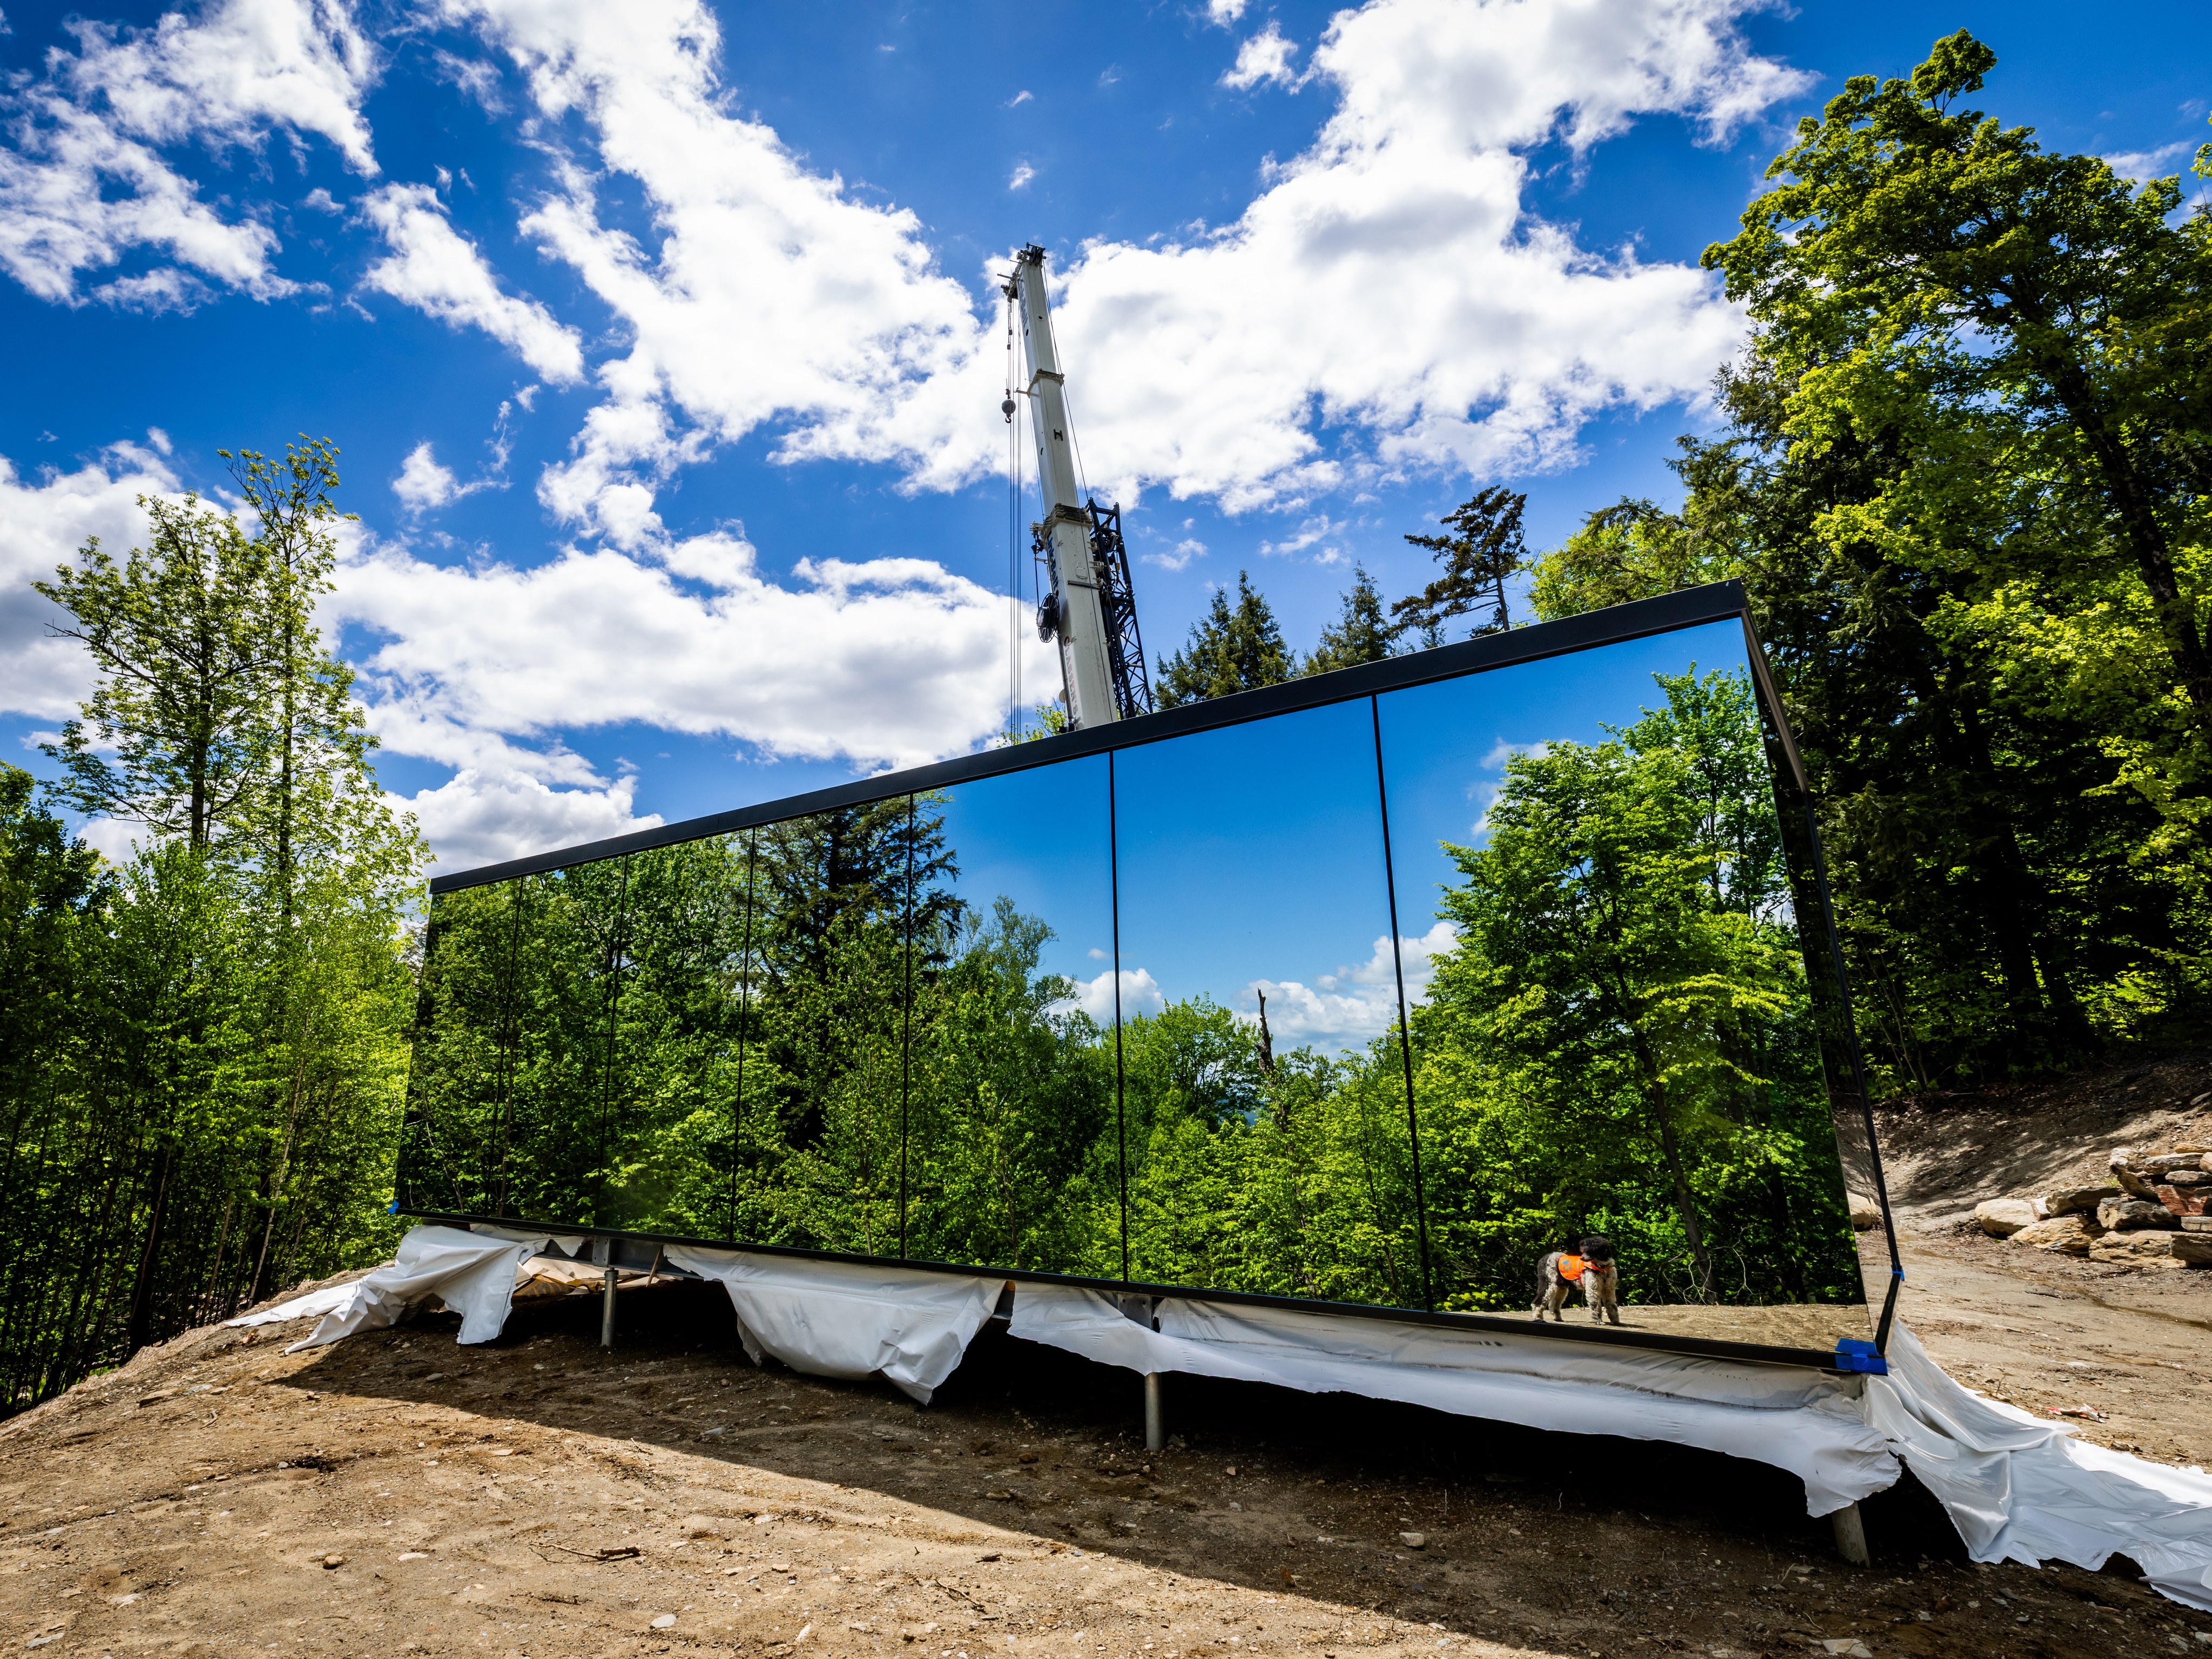
Delivery dayThe mirrored cabin during installation in its final site position.

Land stewardshipSeed planning for a softer, native ground layer around the home.
